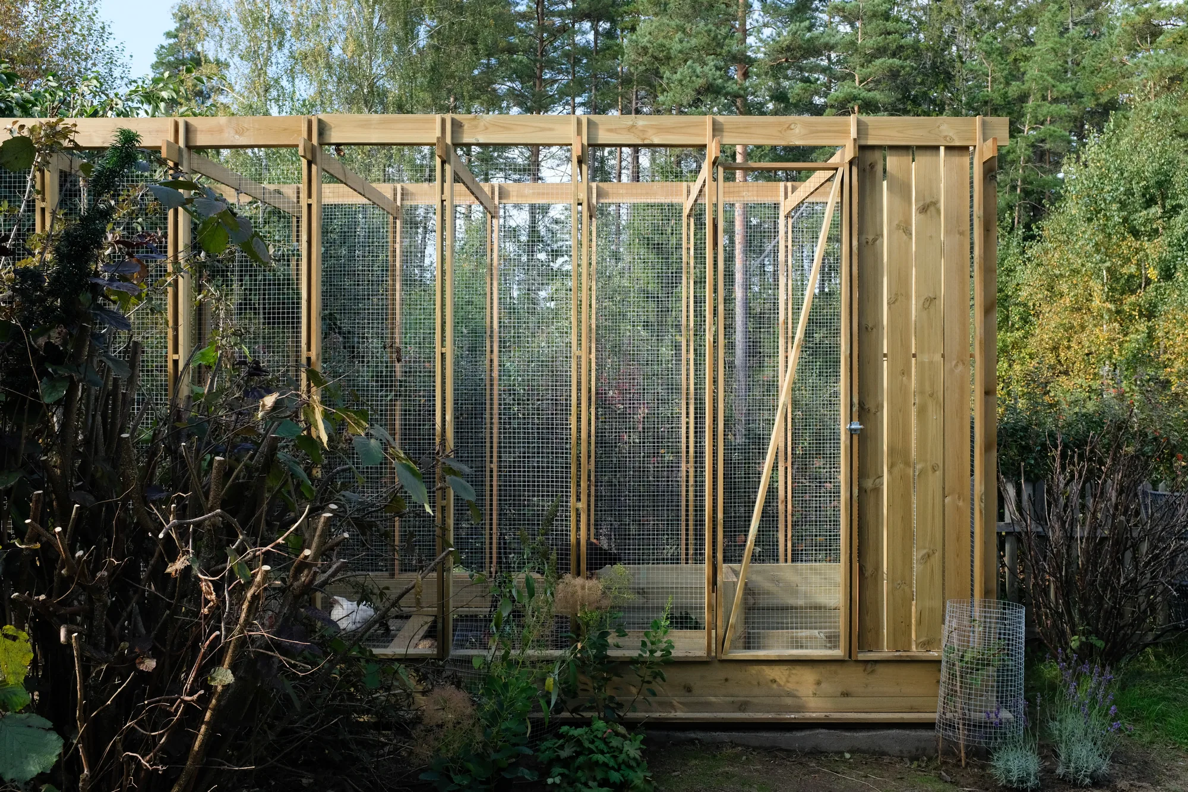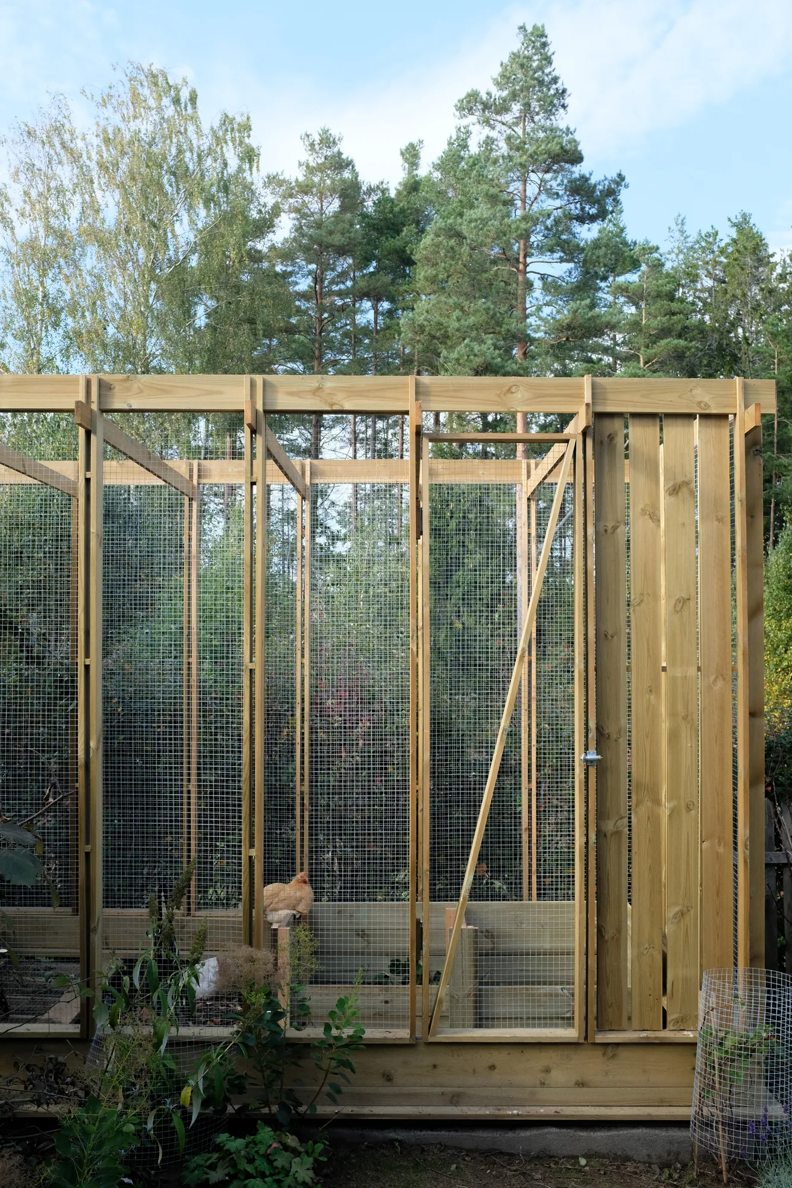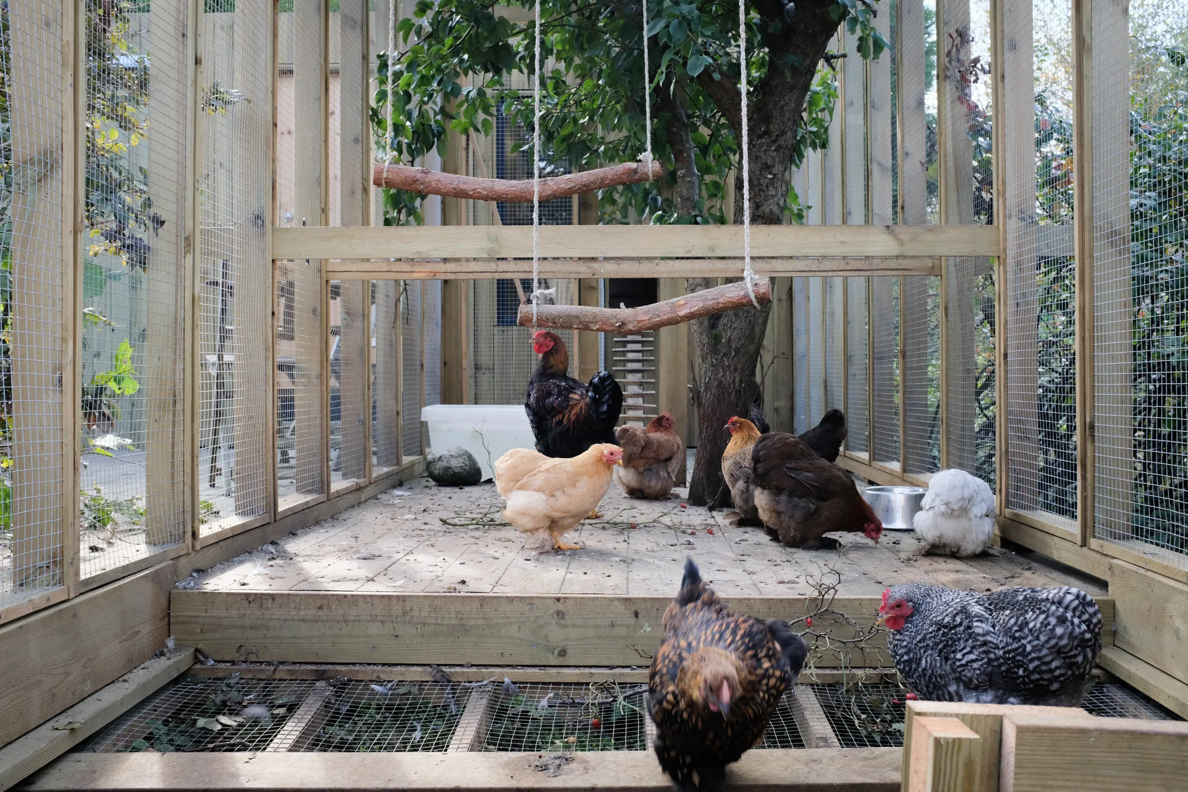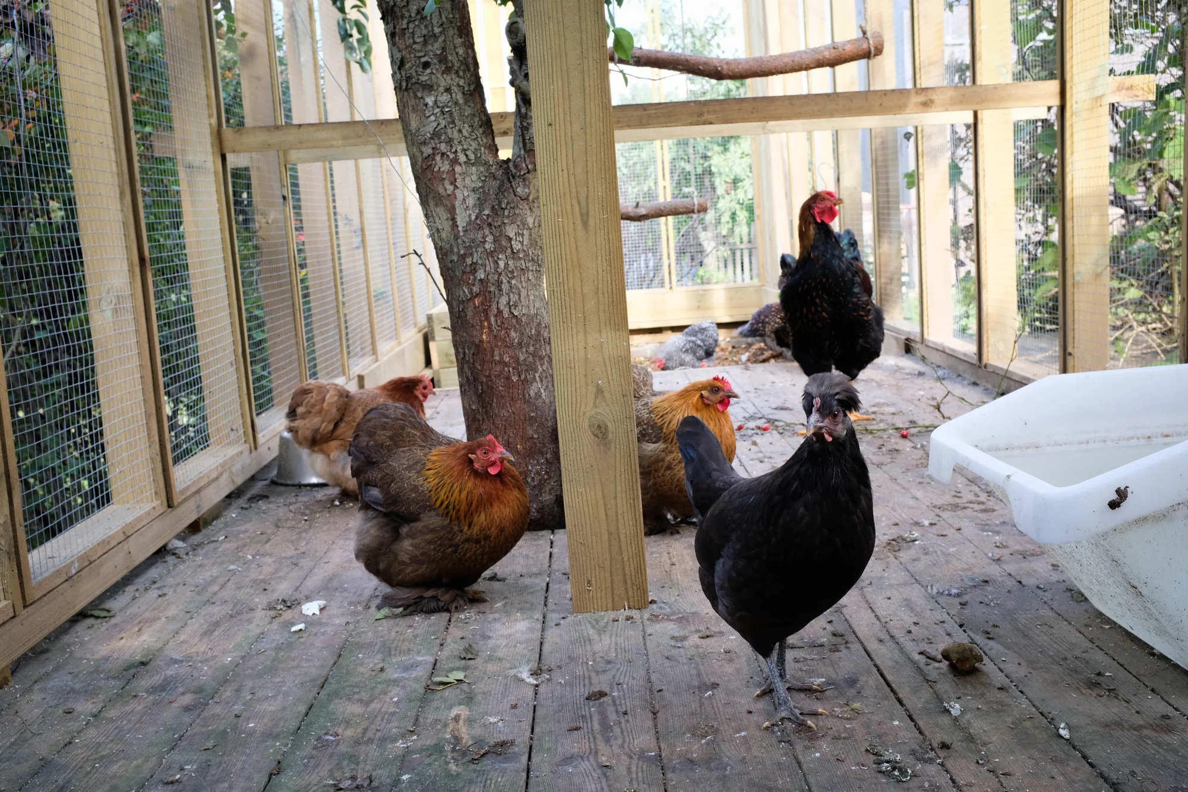
I designed and built a wooden chicken coop for my parents, out of my father's fascination with chickens and the family's wish to be self-sufficient in eggs. It comes from wanting to be closer to where the food actually comes from.
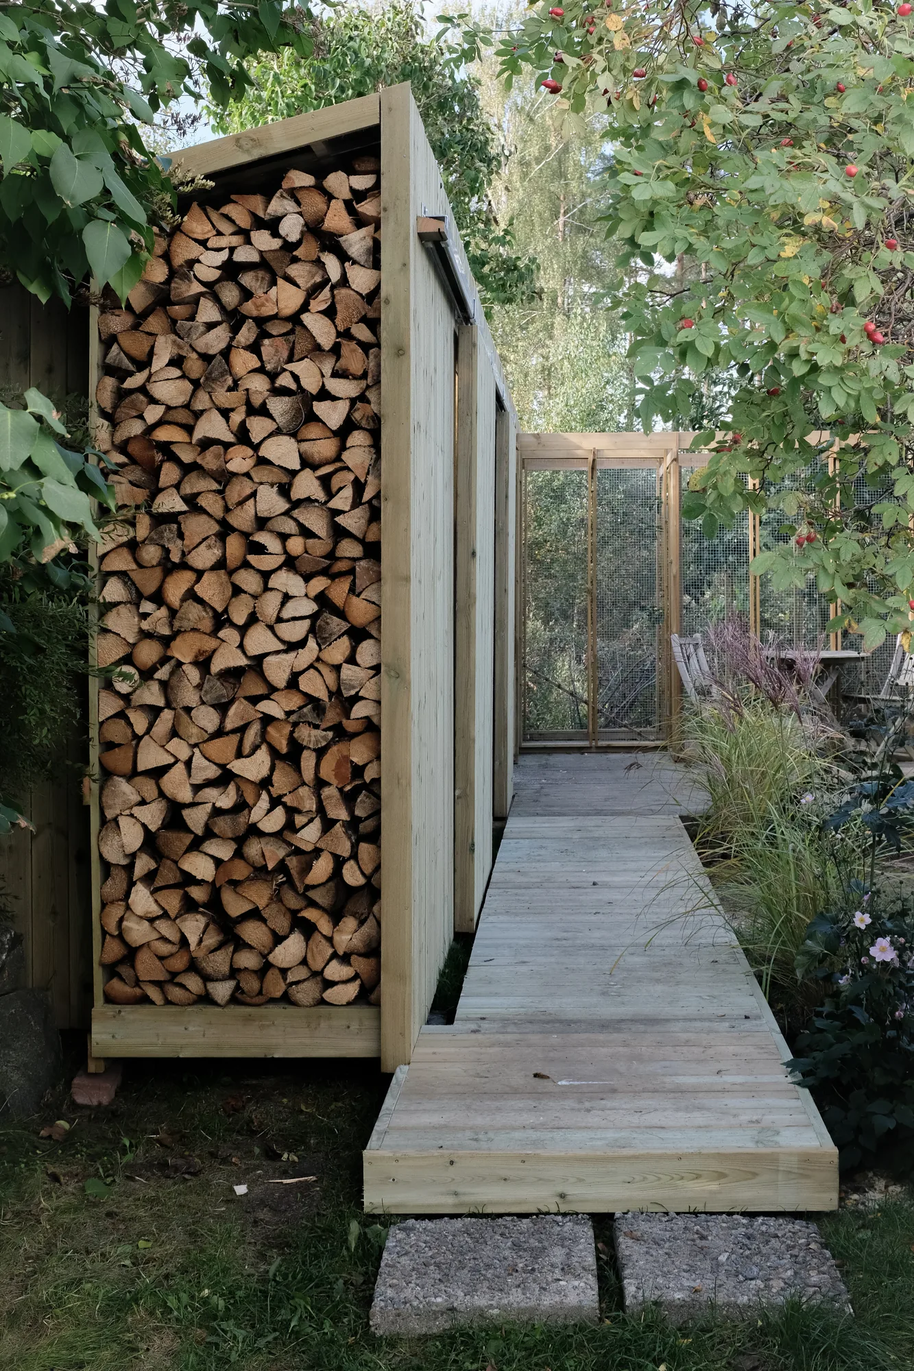
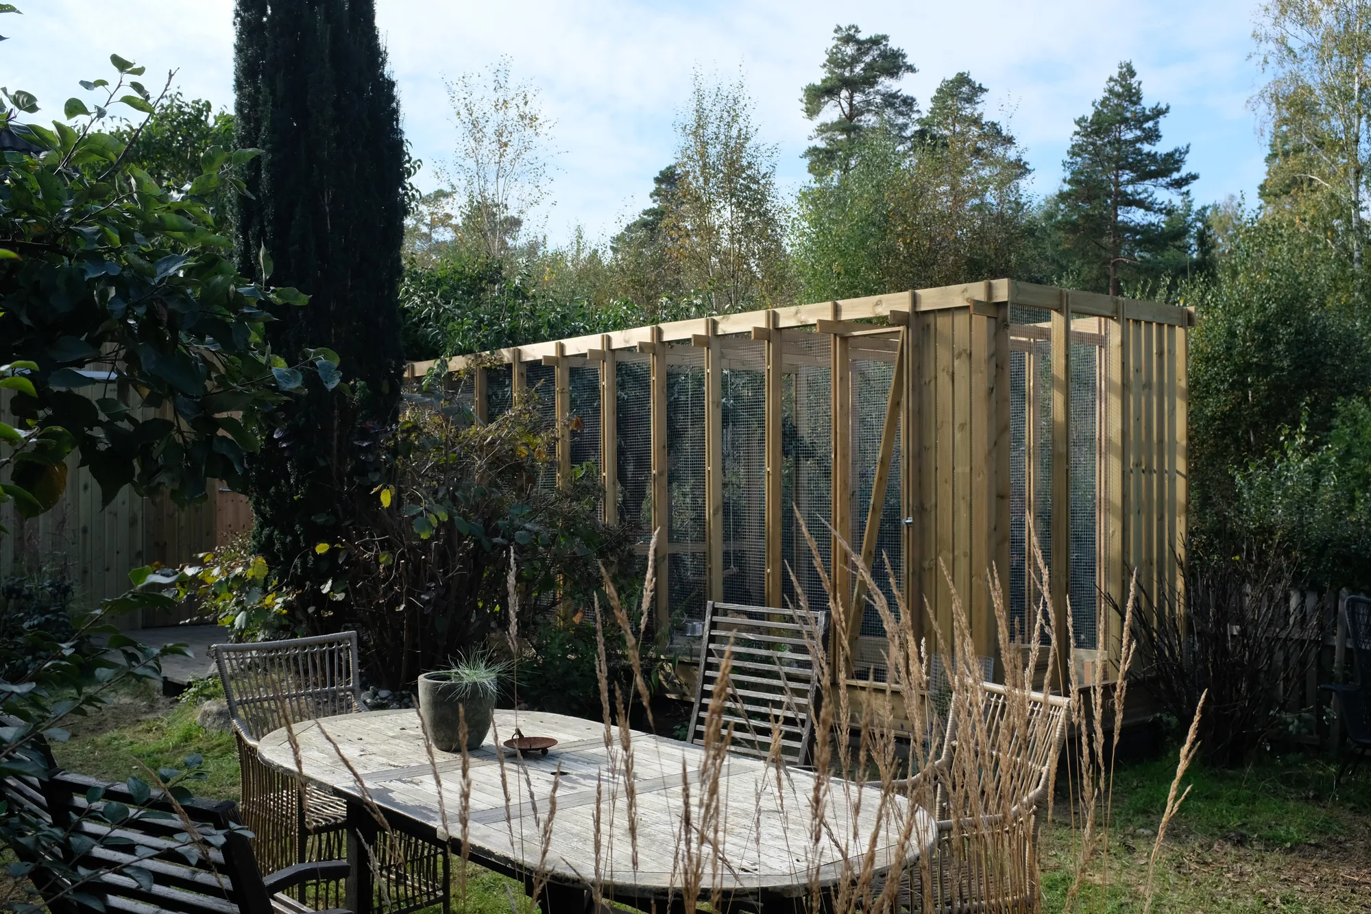
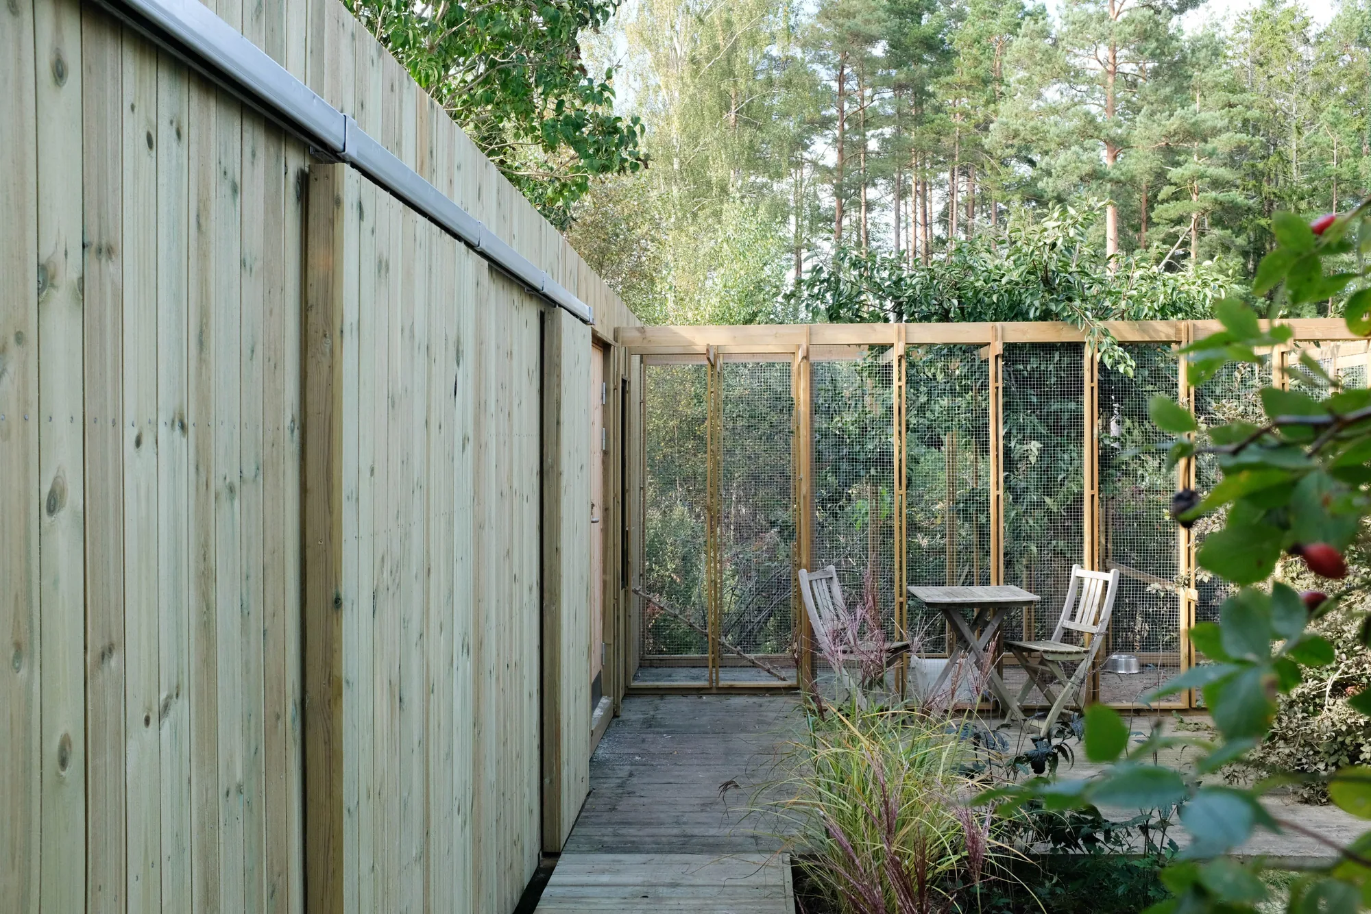
The plan is two lines set perpendicular to each other. One holds the coop itself along with the storage, giving the chickens shelter and keeping feed and equipment to hand. The other forms the outdoor run where they can scratch and forage. The run is modest, so when the weather is good we let them out into the rest of the garden.
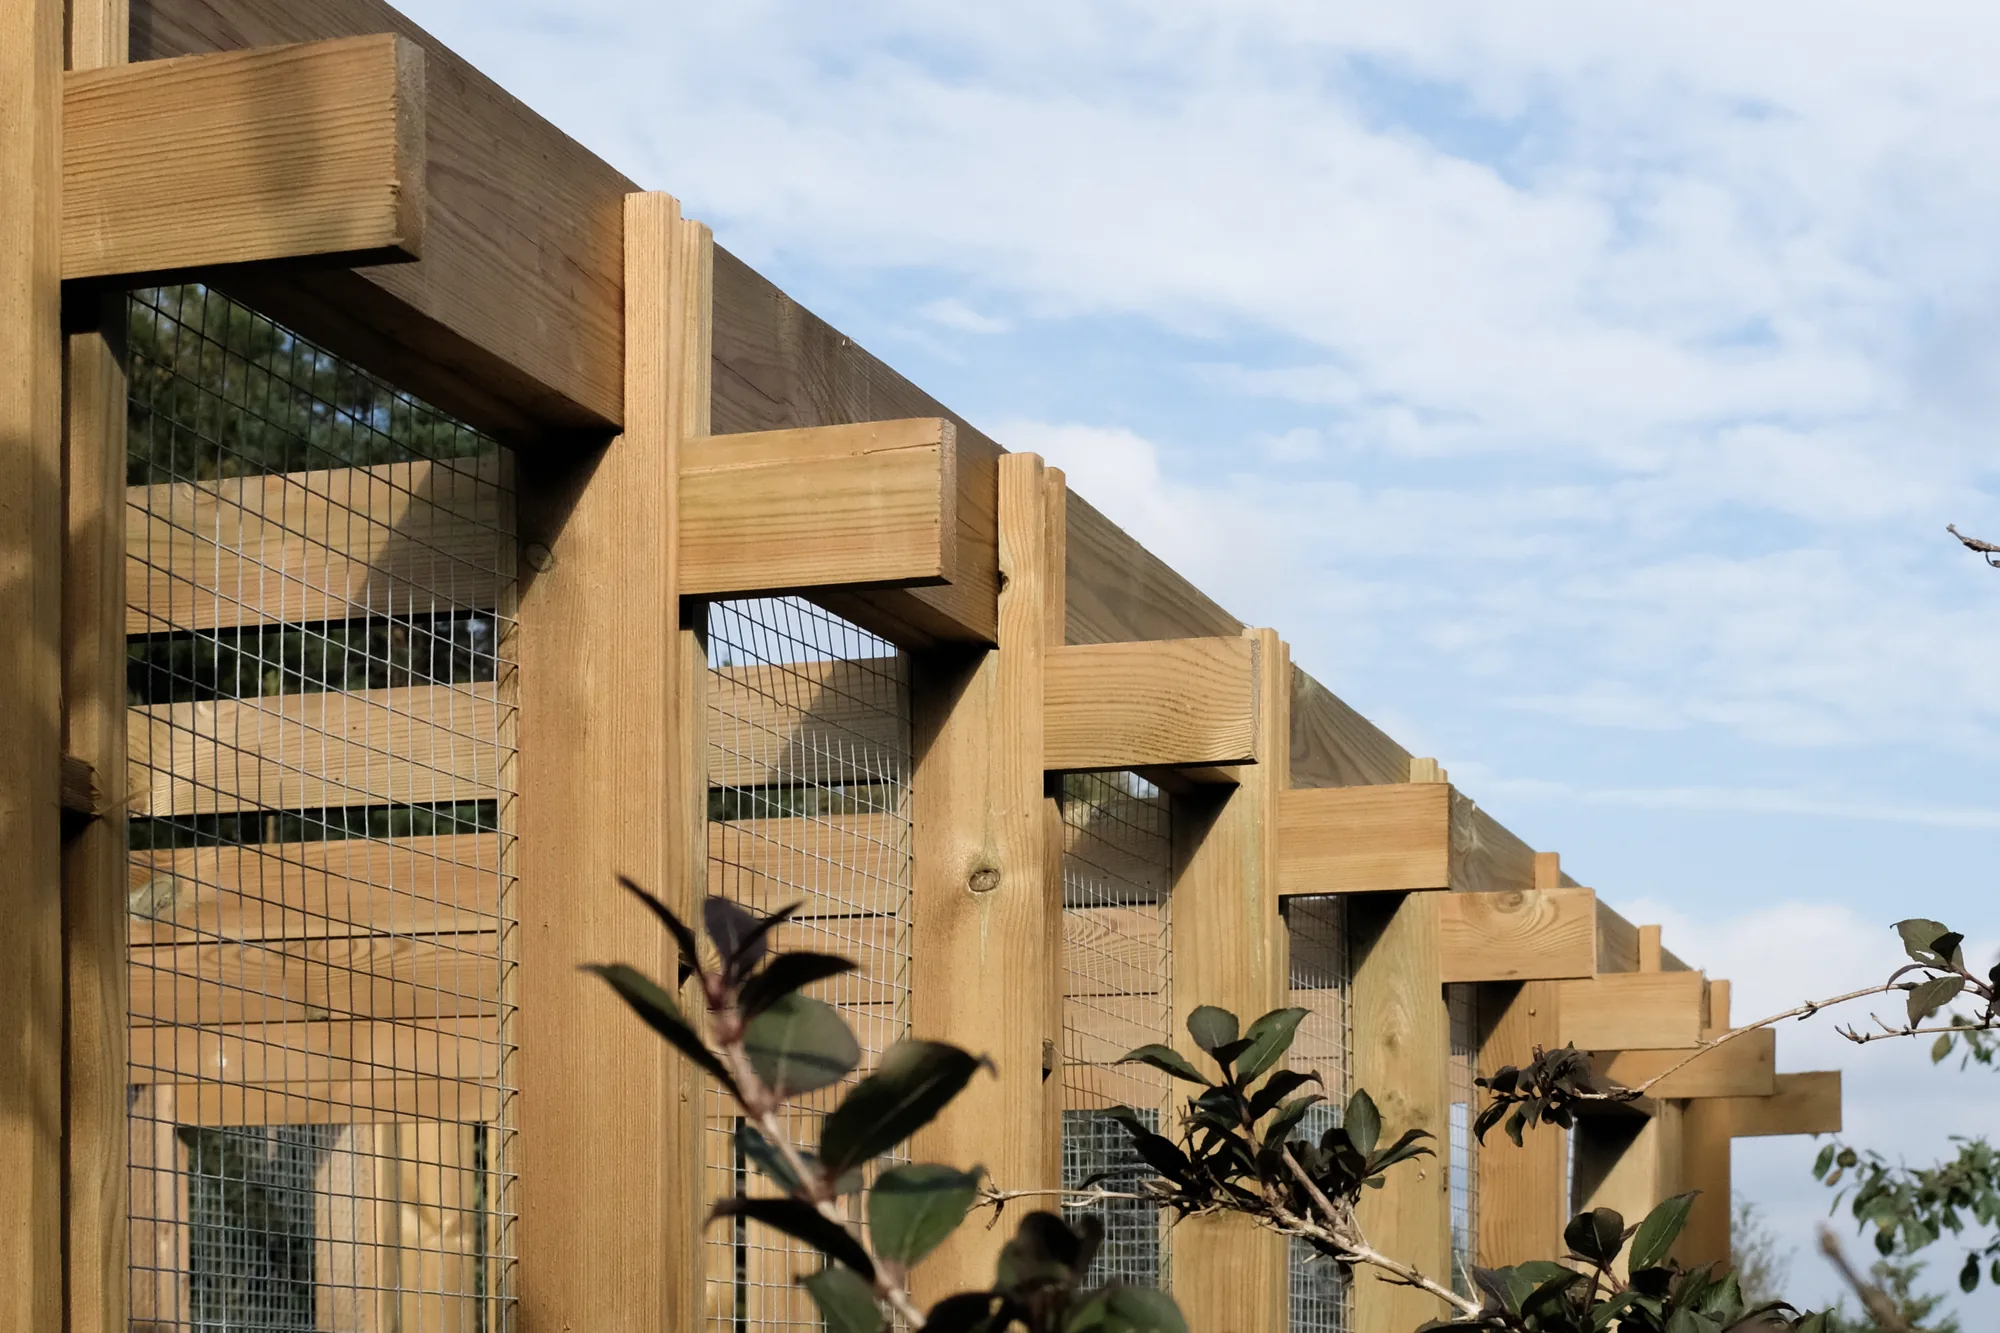
The coop extends the garage we built a few years earlier and picks up its lines. It is built in rough-sawn Norwegian spruce, left to grey down on its own. The run wraps around the family pear tree, and I chose the planting around it to pick up the geometry of the building and tie it back into the garden.