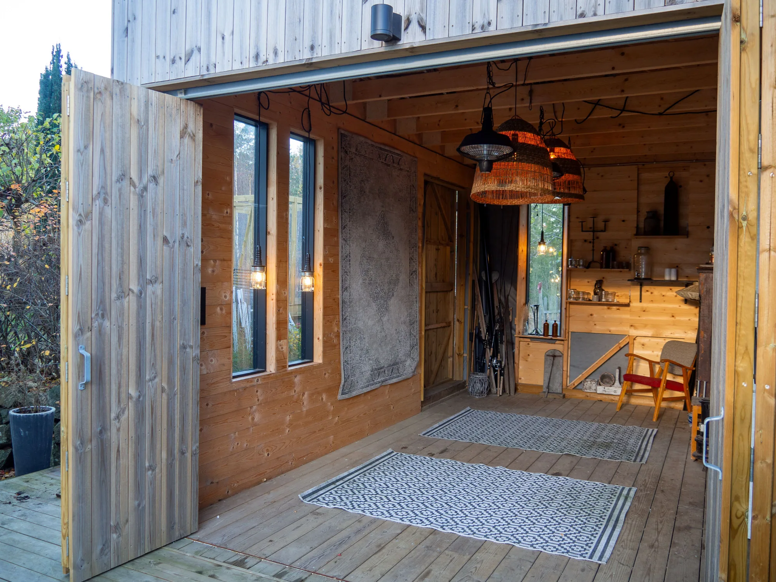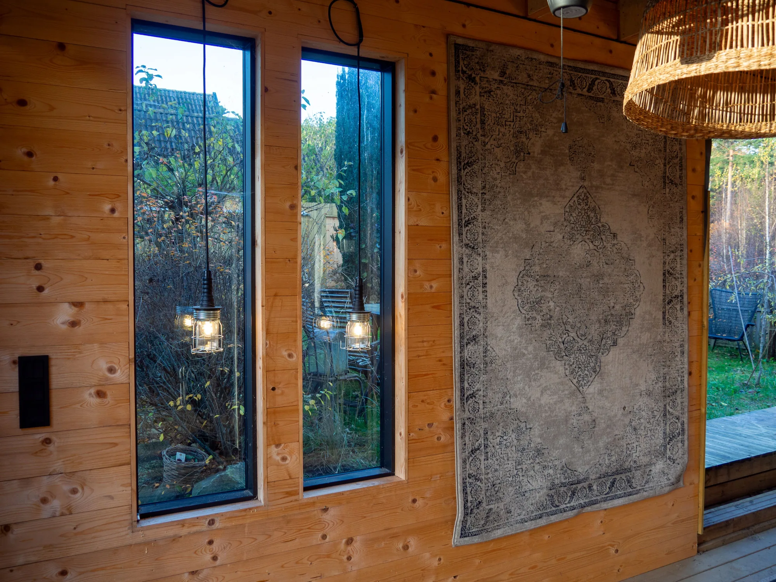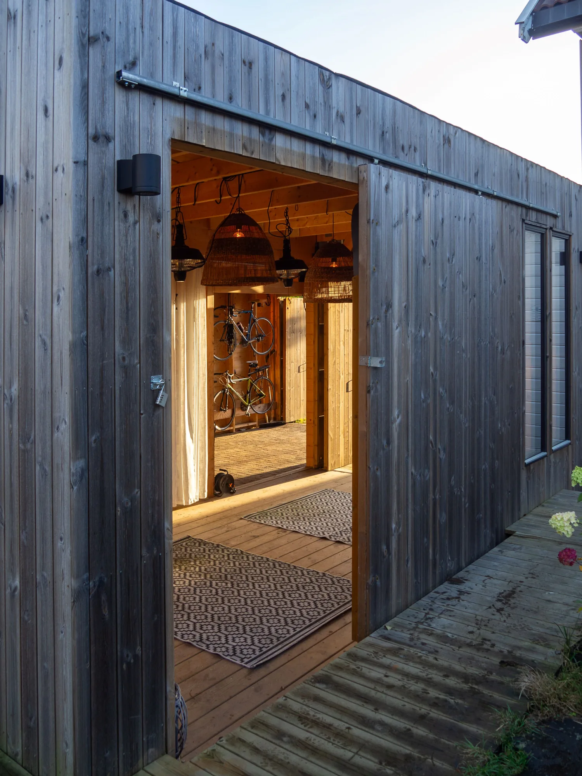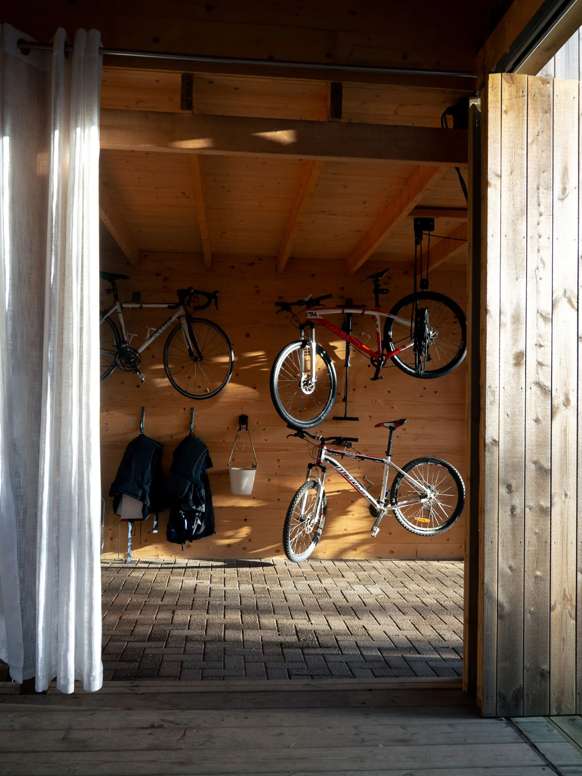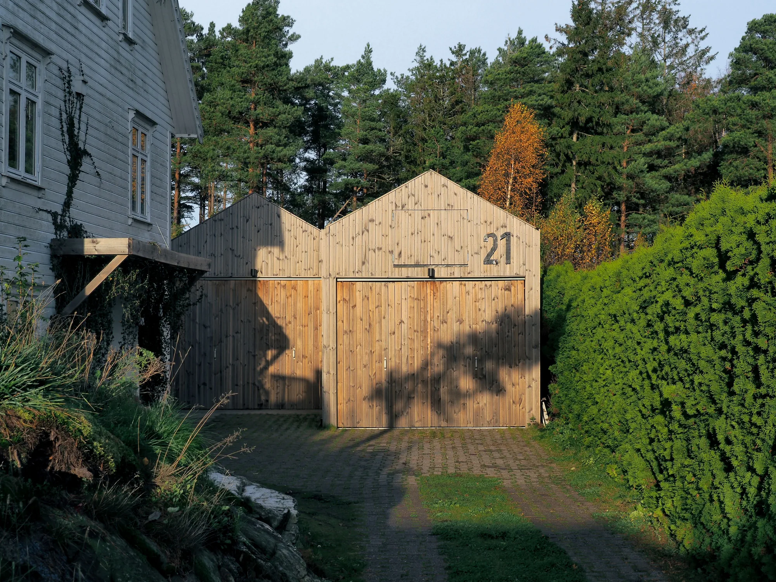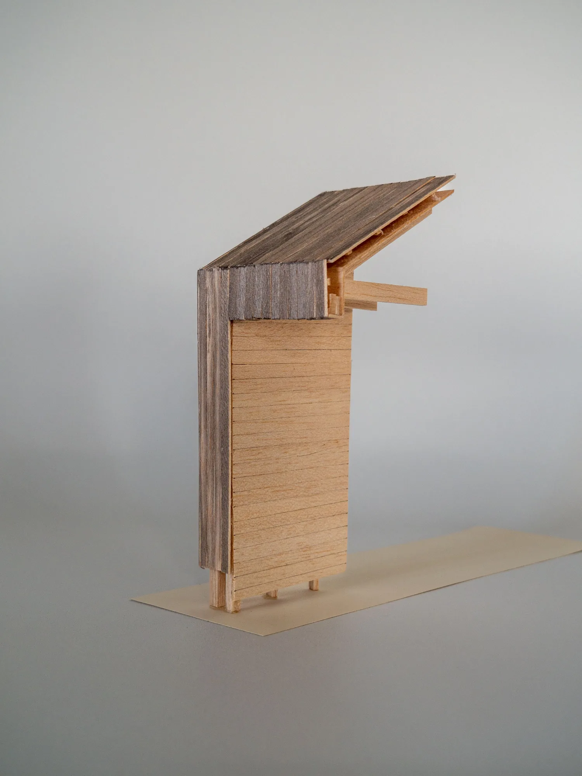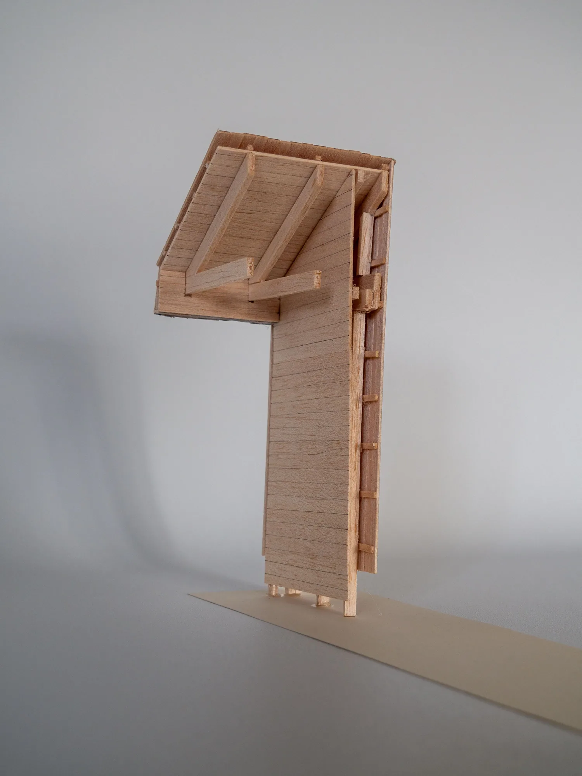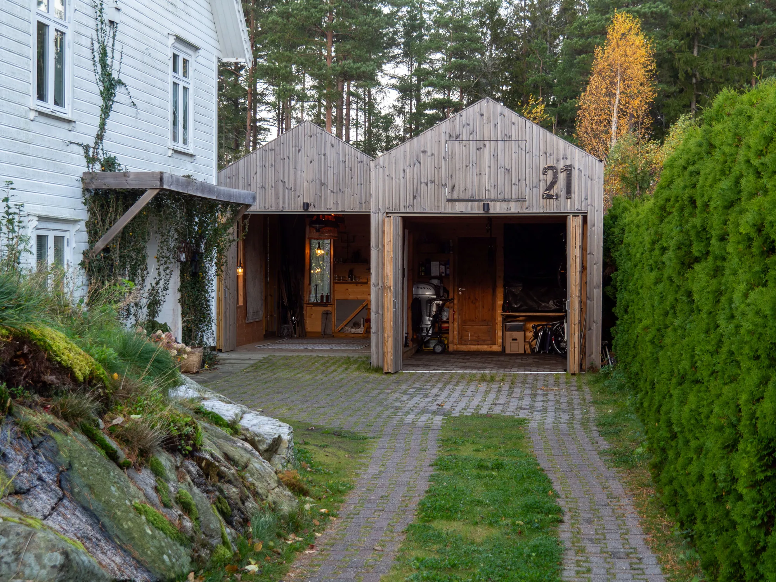
The main objective of this project was to design an addition to my parents' house with a flexible program. They wanted a dry place to park their cars, but also a space that could extend as a showcase room for my dad's art, as well as a place for barbecues or gatherings if it rains. The two sides are connected with an opening between them.
I took it from the first sketch through to the finished building.