During my internship with Mieke Vink at Lüchinger Architects, my fellow intern Thomas Zhang and I collaborated on a project to transform a historic barn into a liveable house. The barn, originally used for cows, has a characteristic black wooden facade and a thatched roof, and was to become a home for an elderly woman.
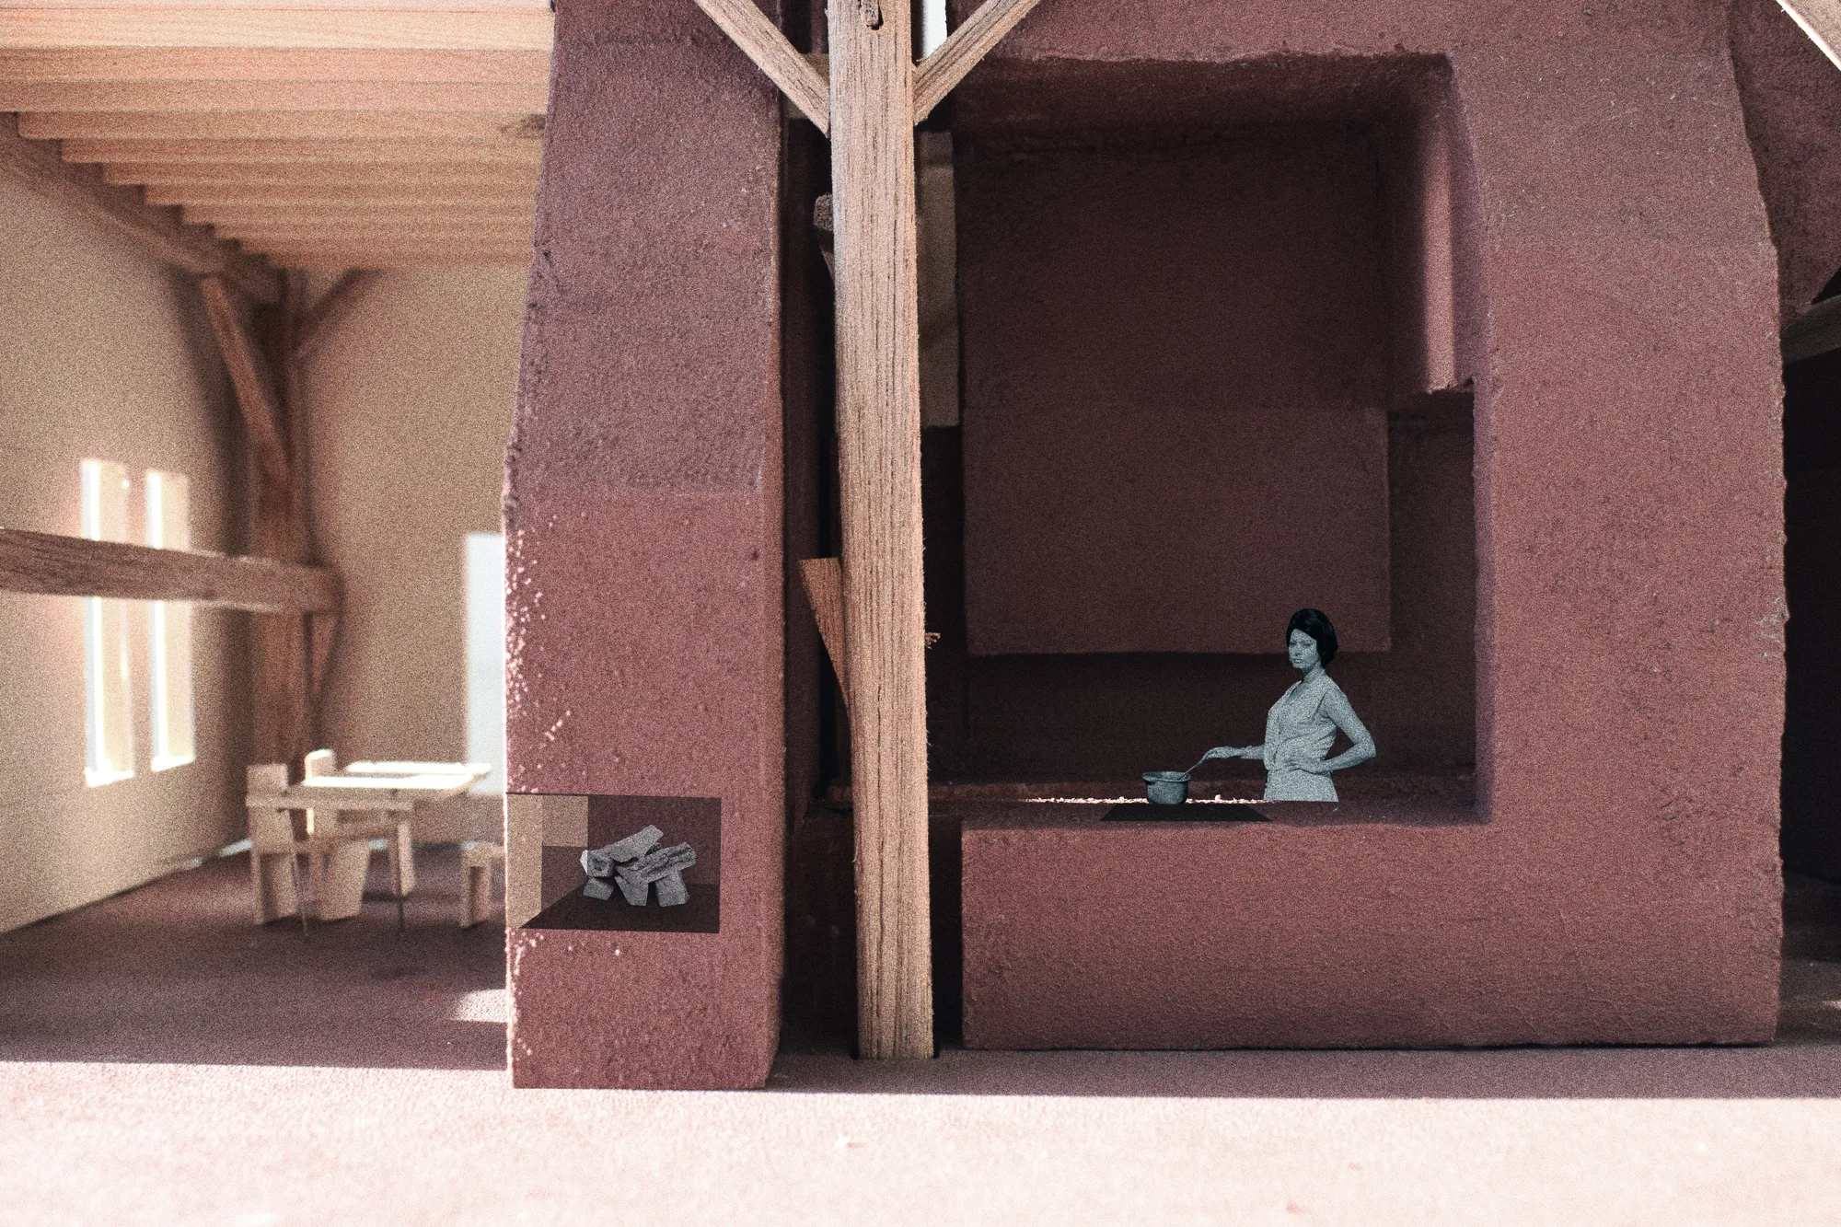
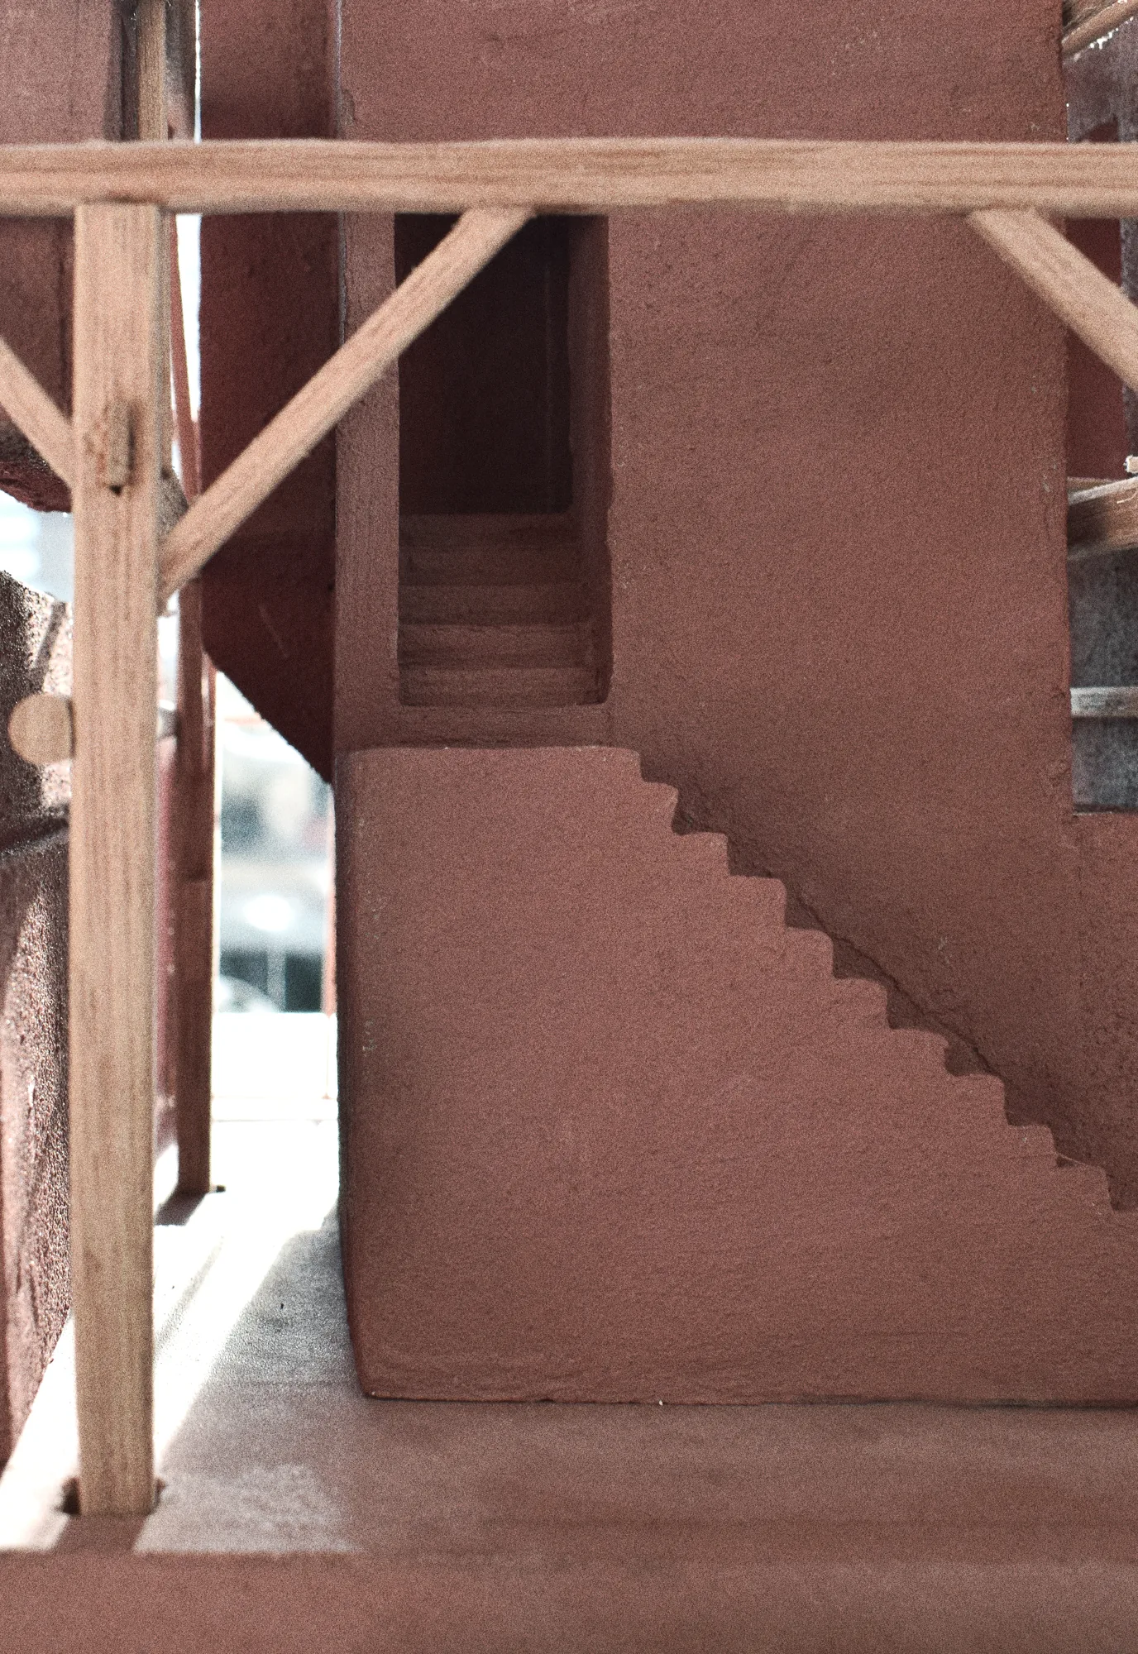
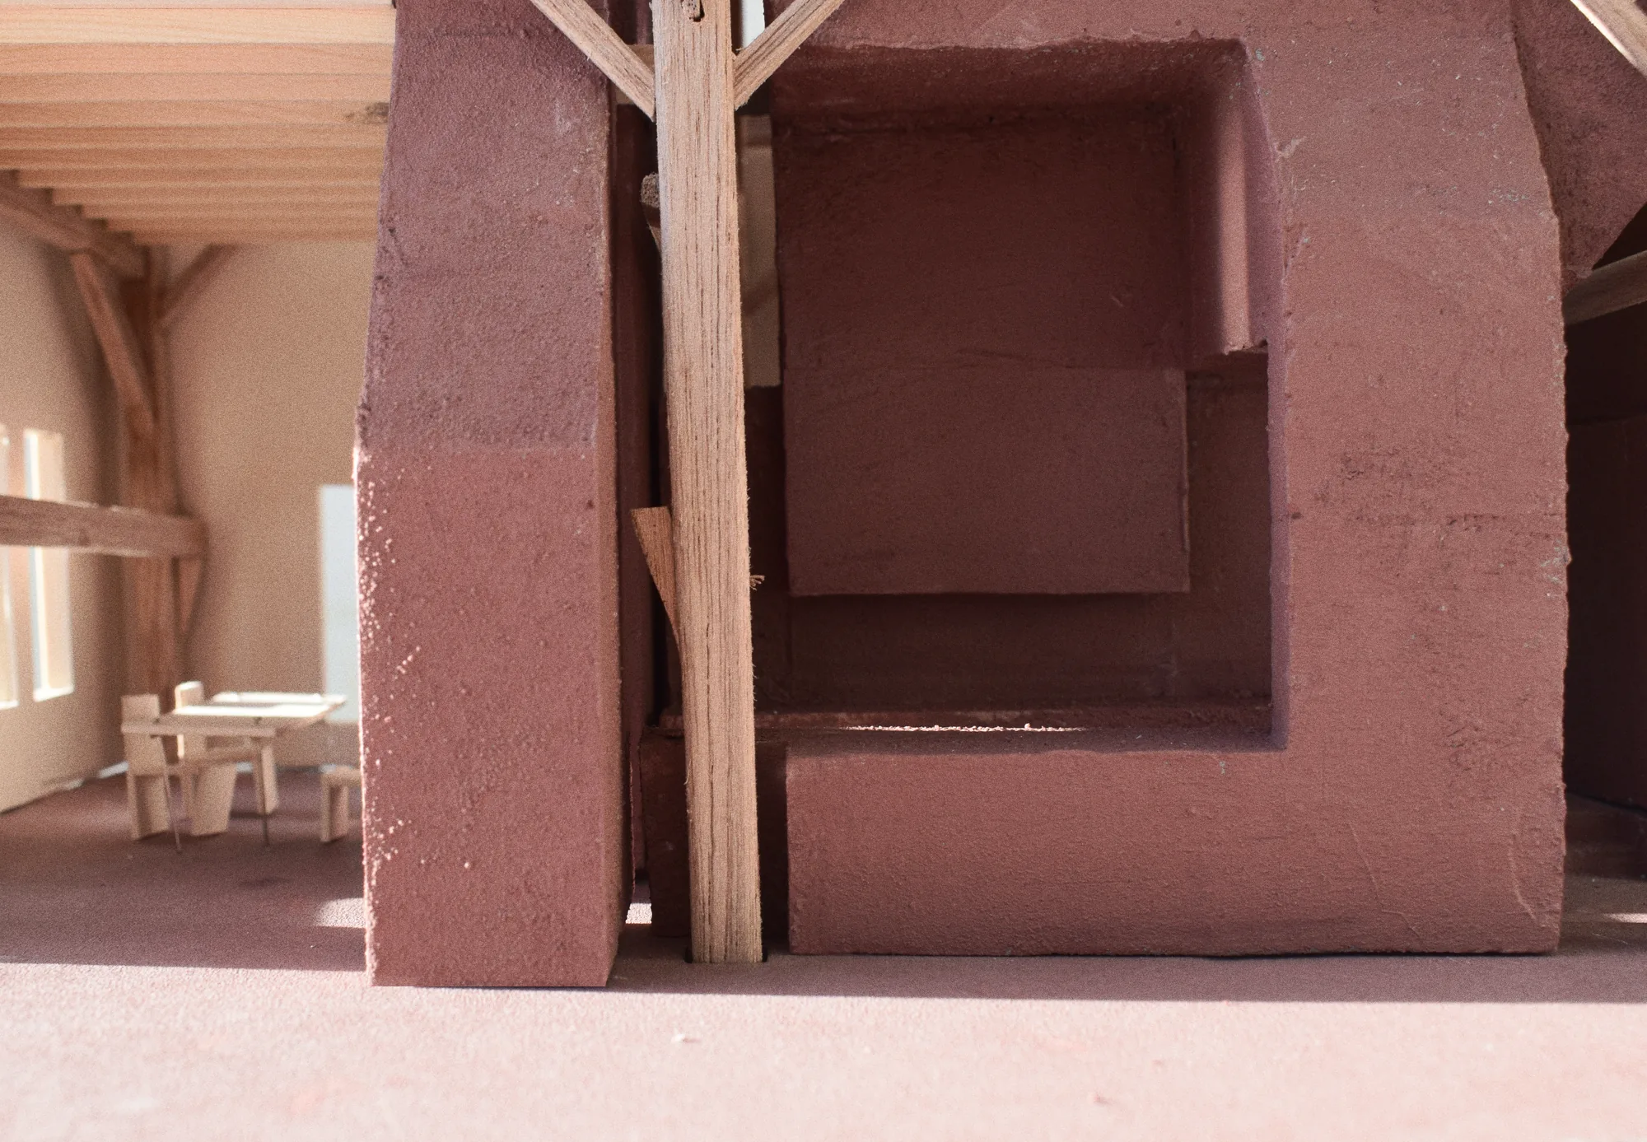
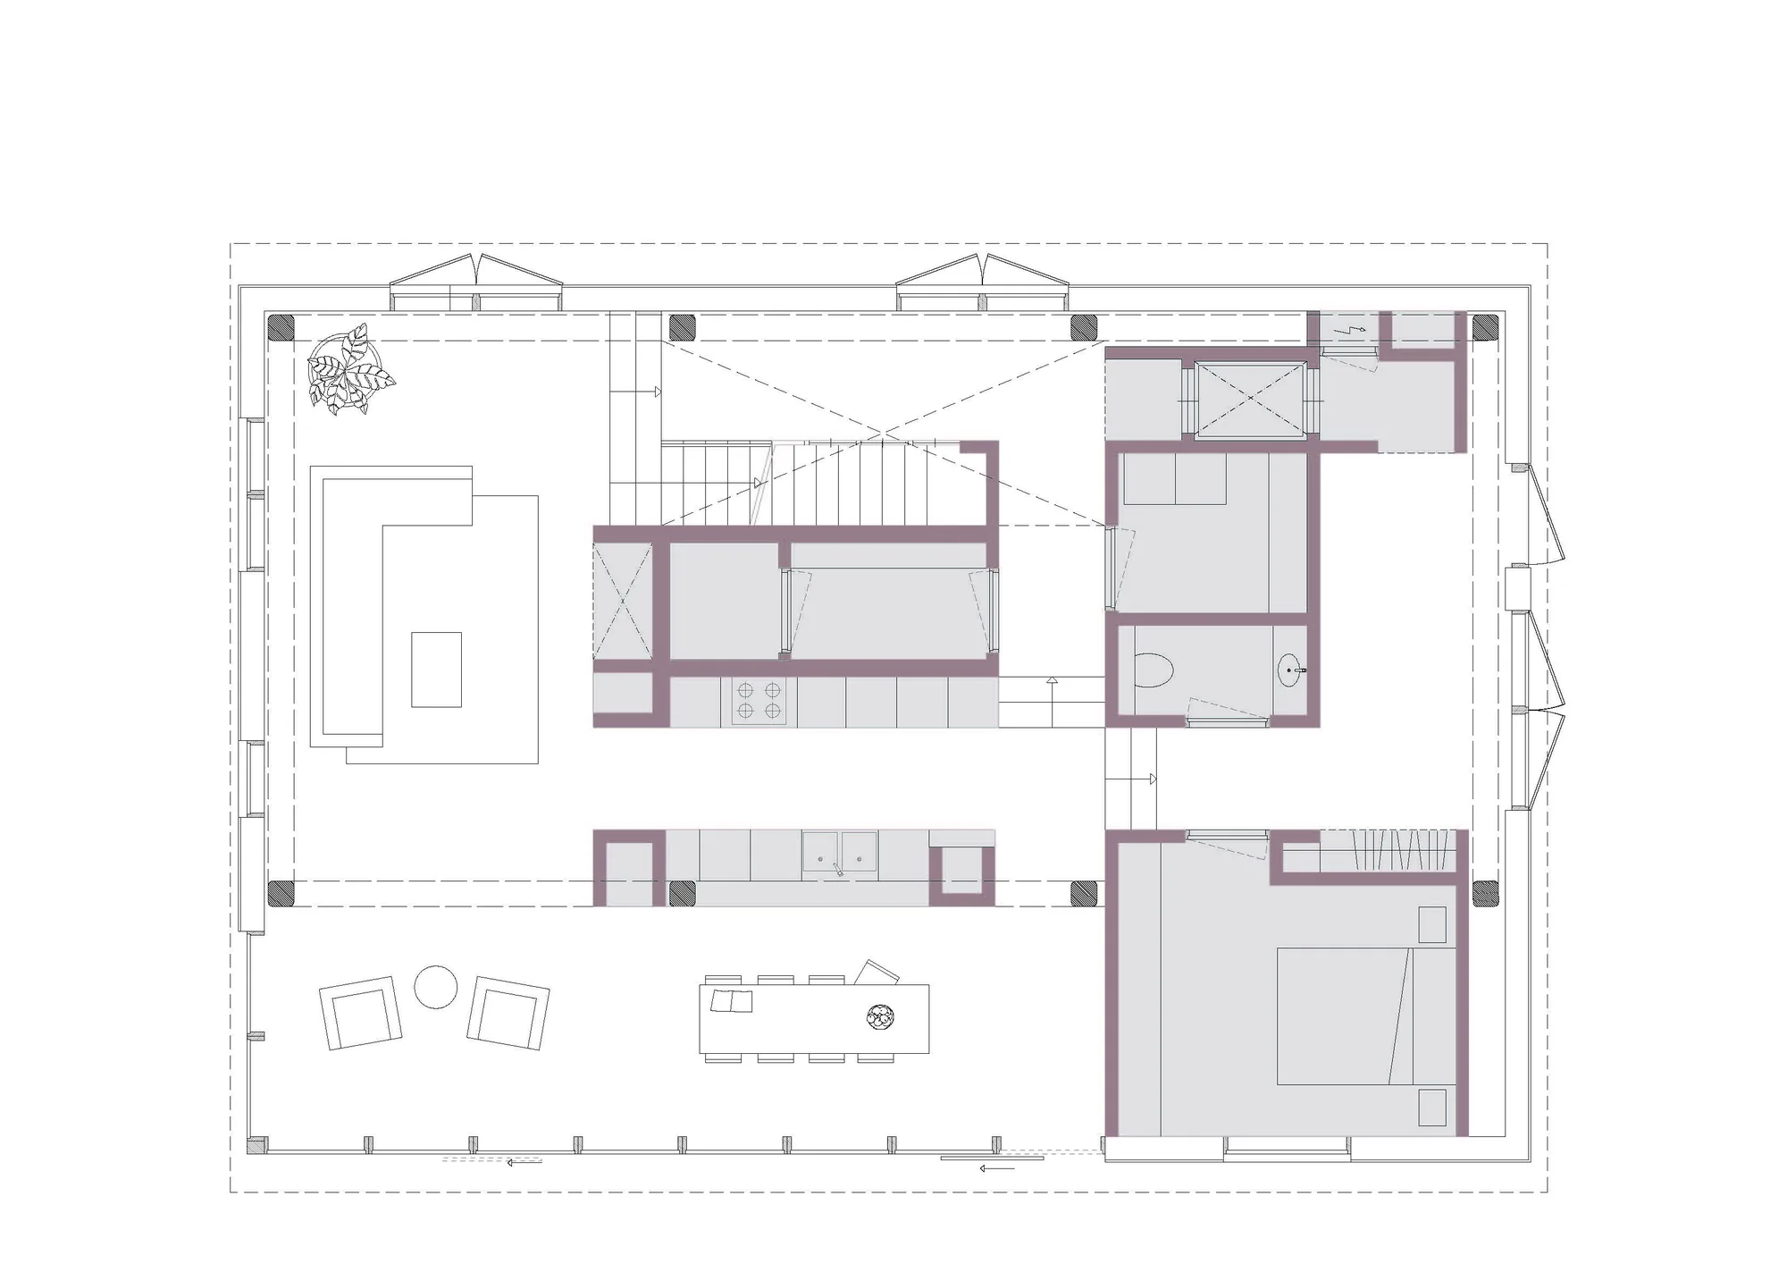
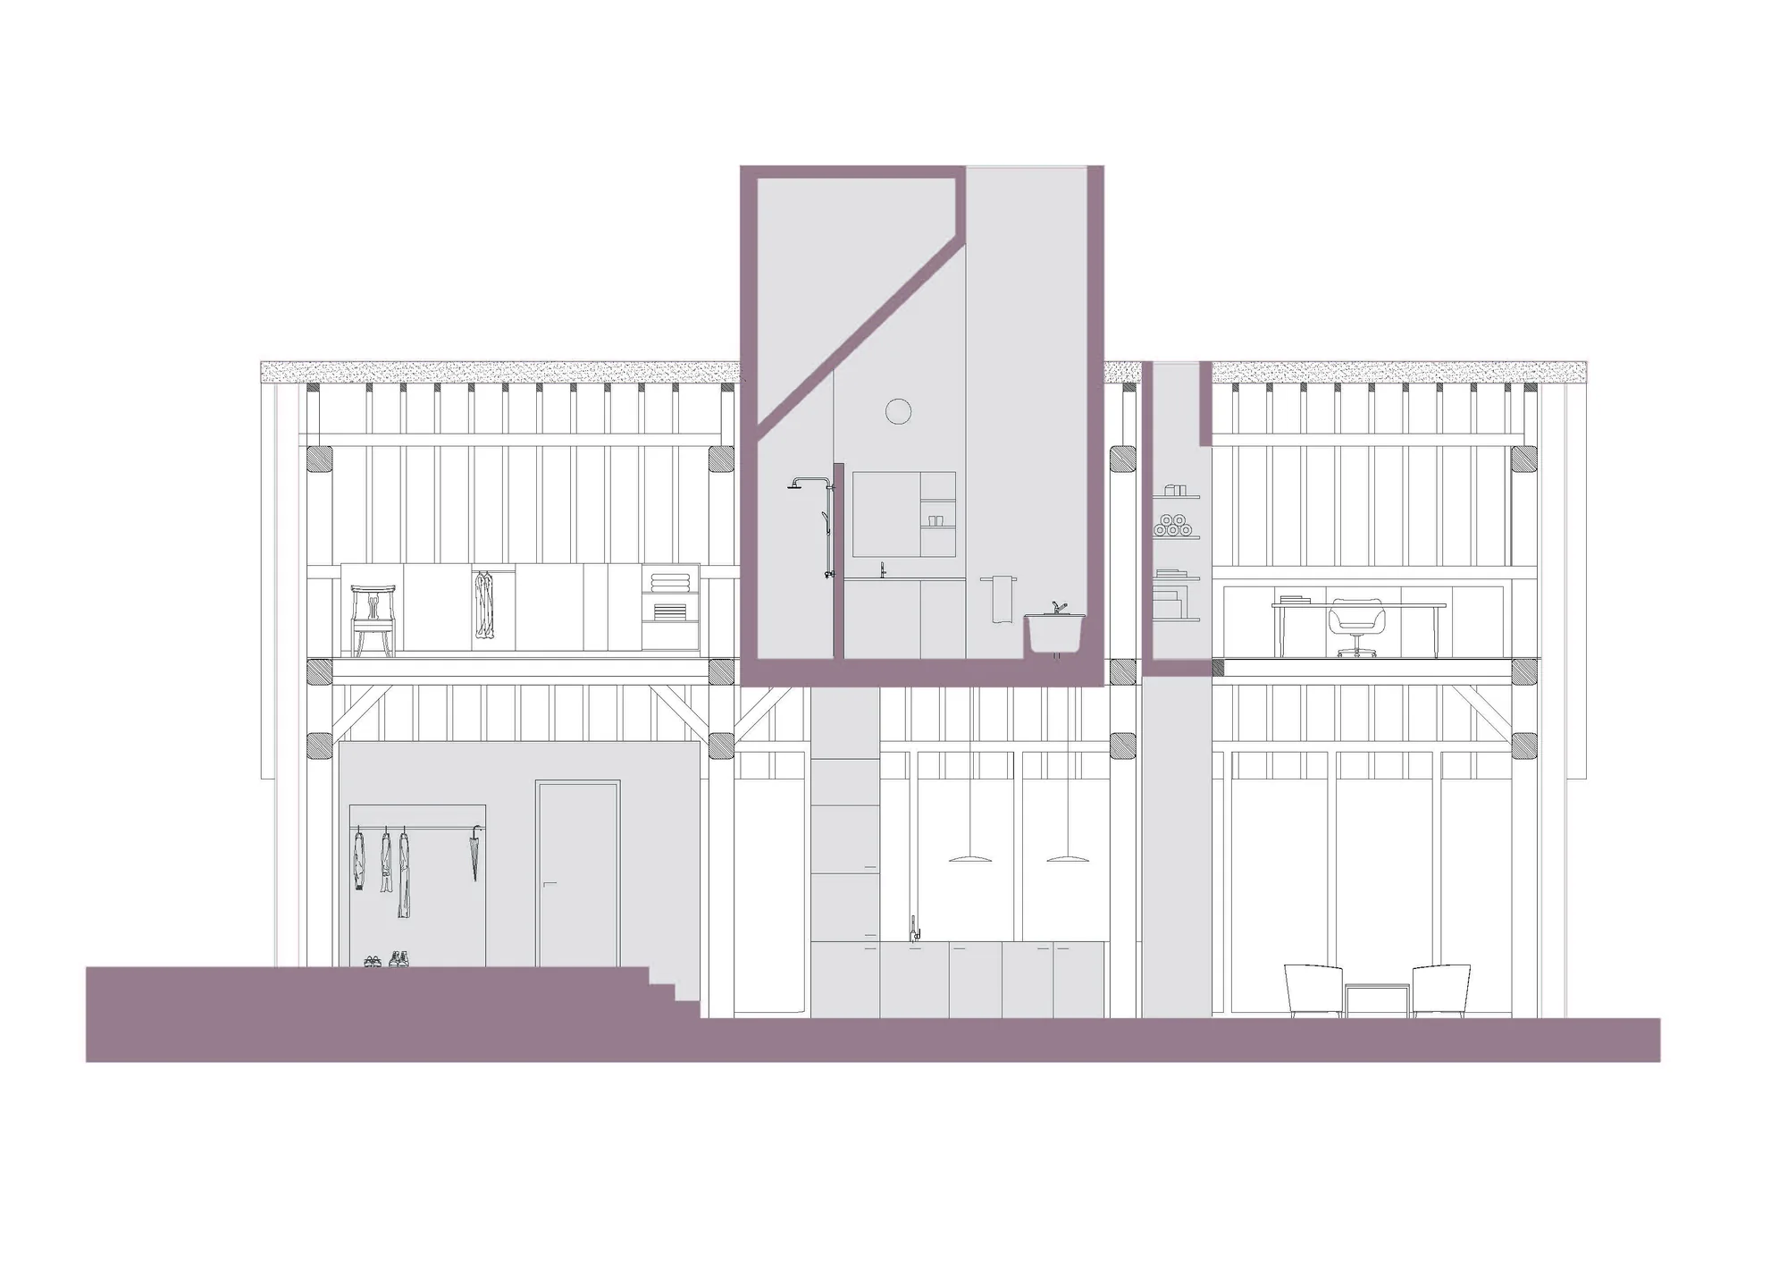
The barn had long been used as a garage and storage. Most of its wooden columns and beams were still intact, which gave us a framework for the transformation. Mieke's vision was to preserve as much of the existing structure as possible and let it carry the light facade structure. In the centre of the home a “hearth” would be established: the core holding all the essential infrastructure, the fireplace, the kitchen, the bathroom and the stairs to the second floor. This core became one of the main aspects of the concept, designed to rise through the centre of the building so that spaces emerge naturally around it.
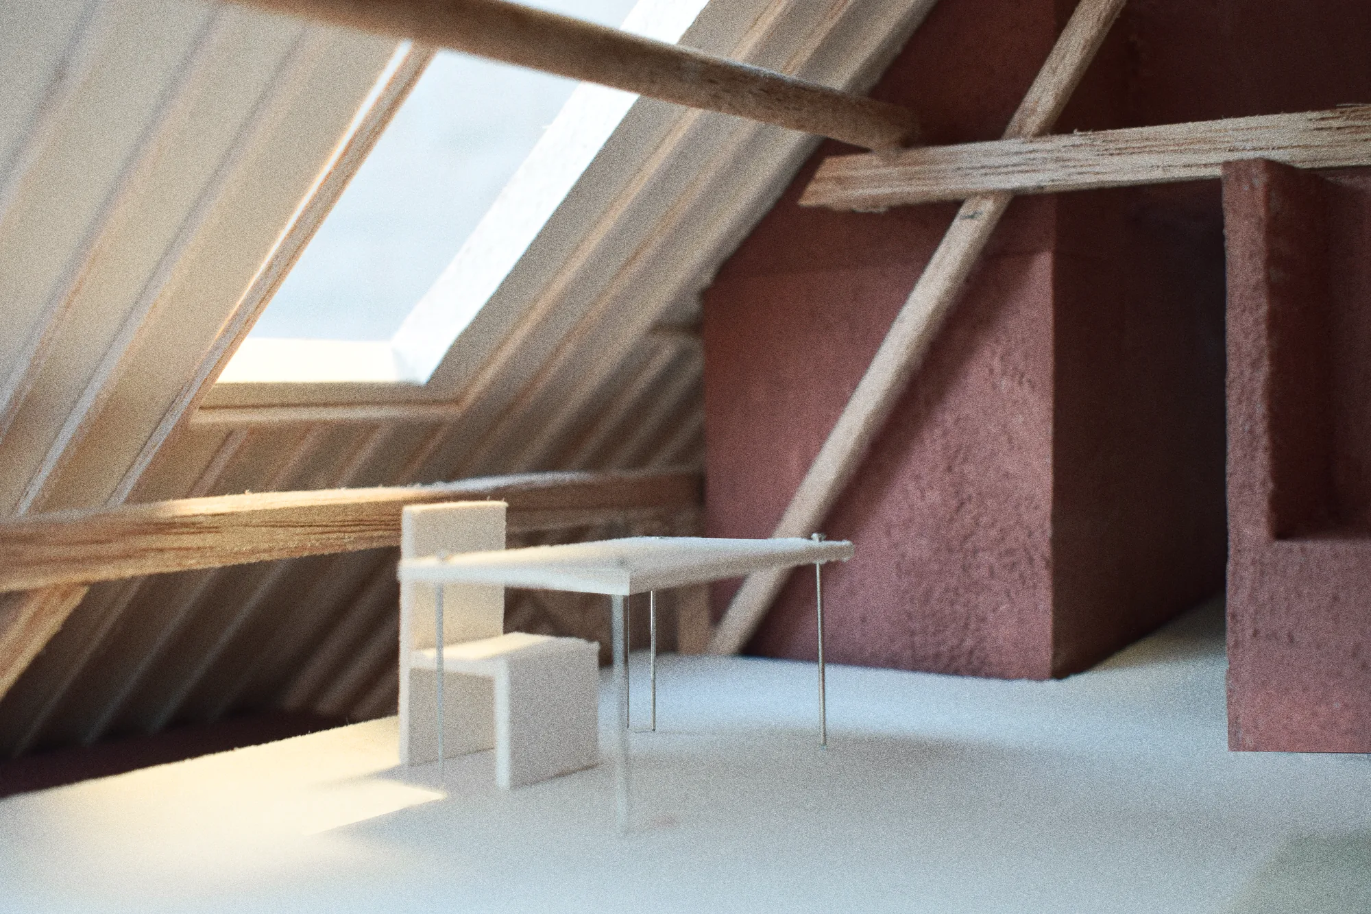
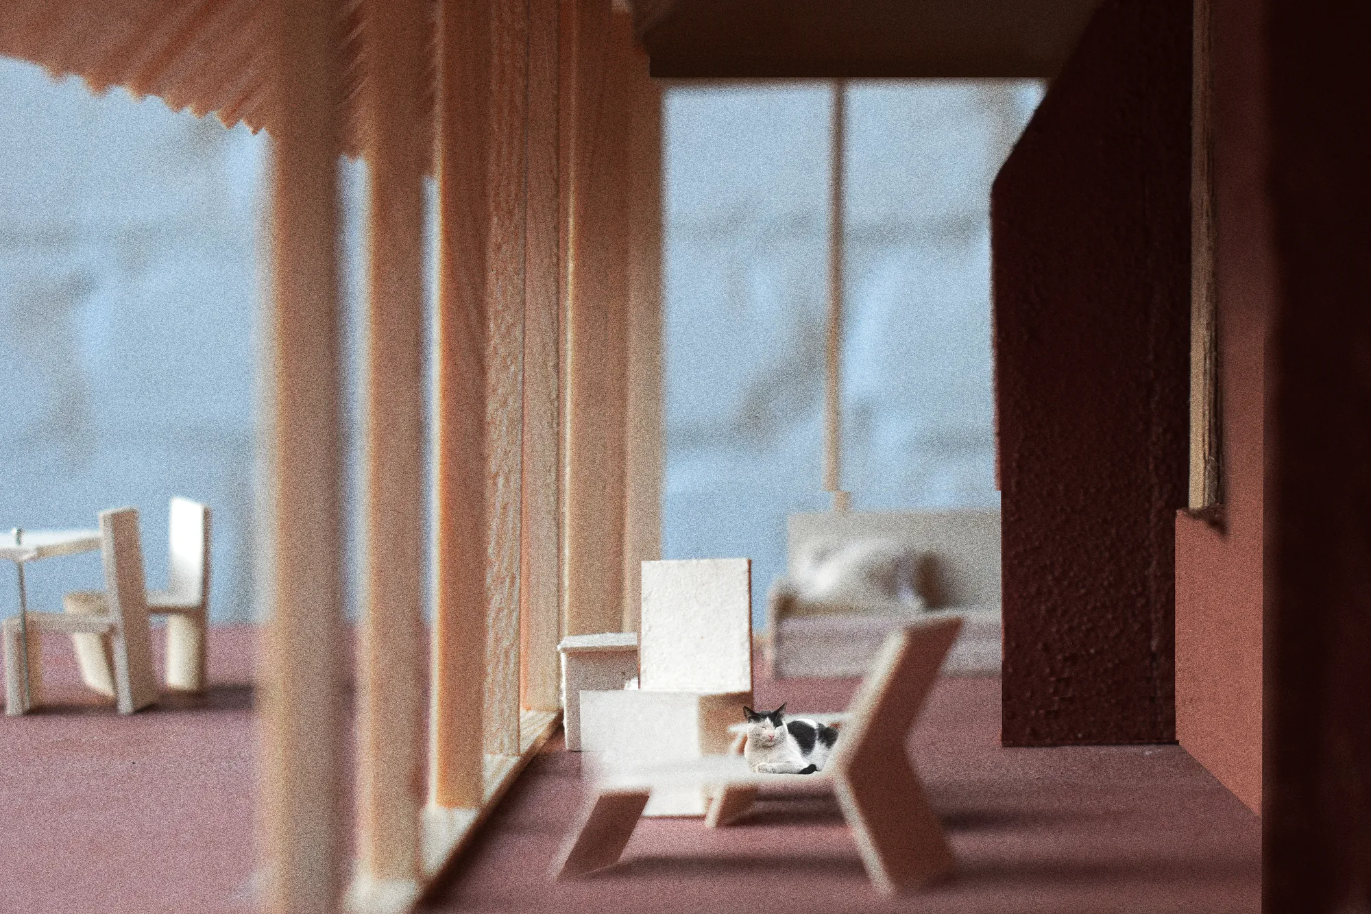
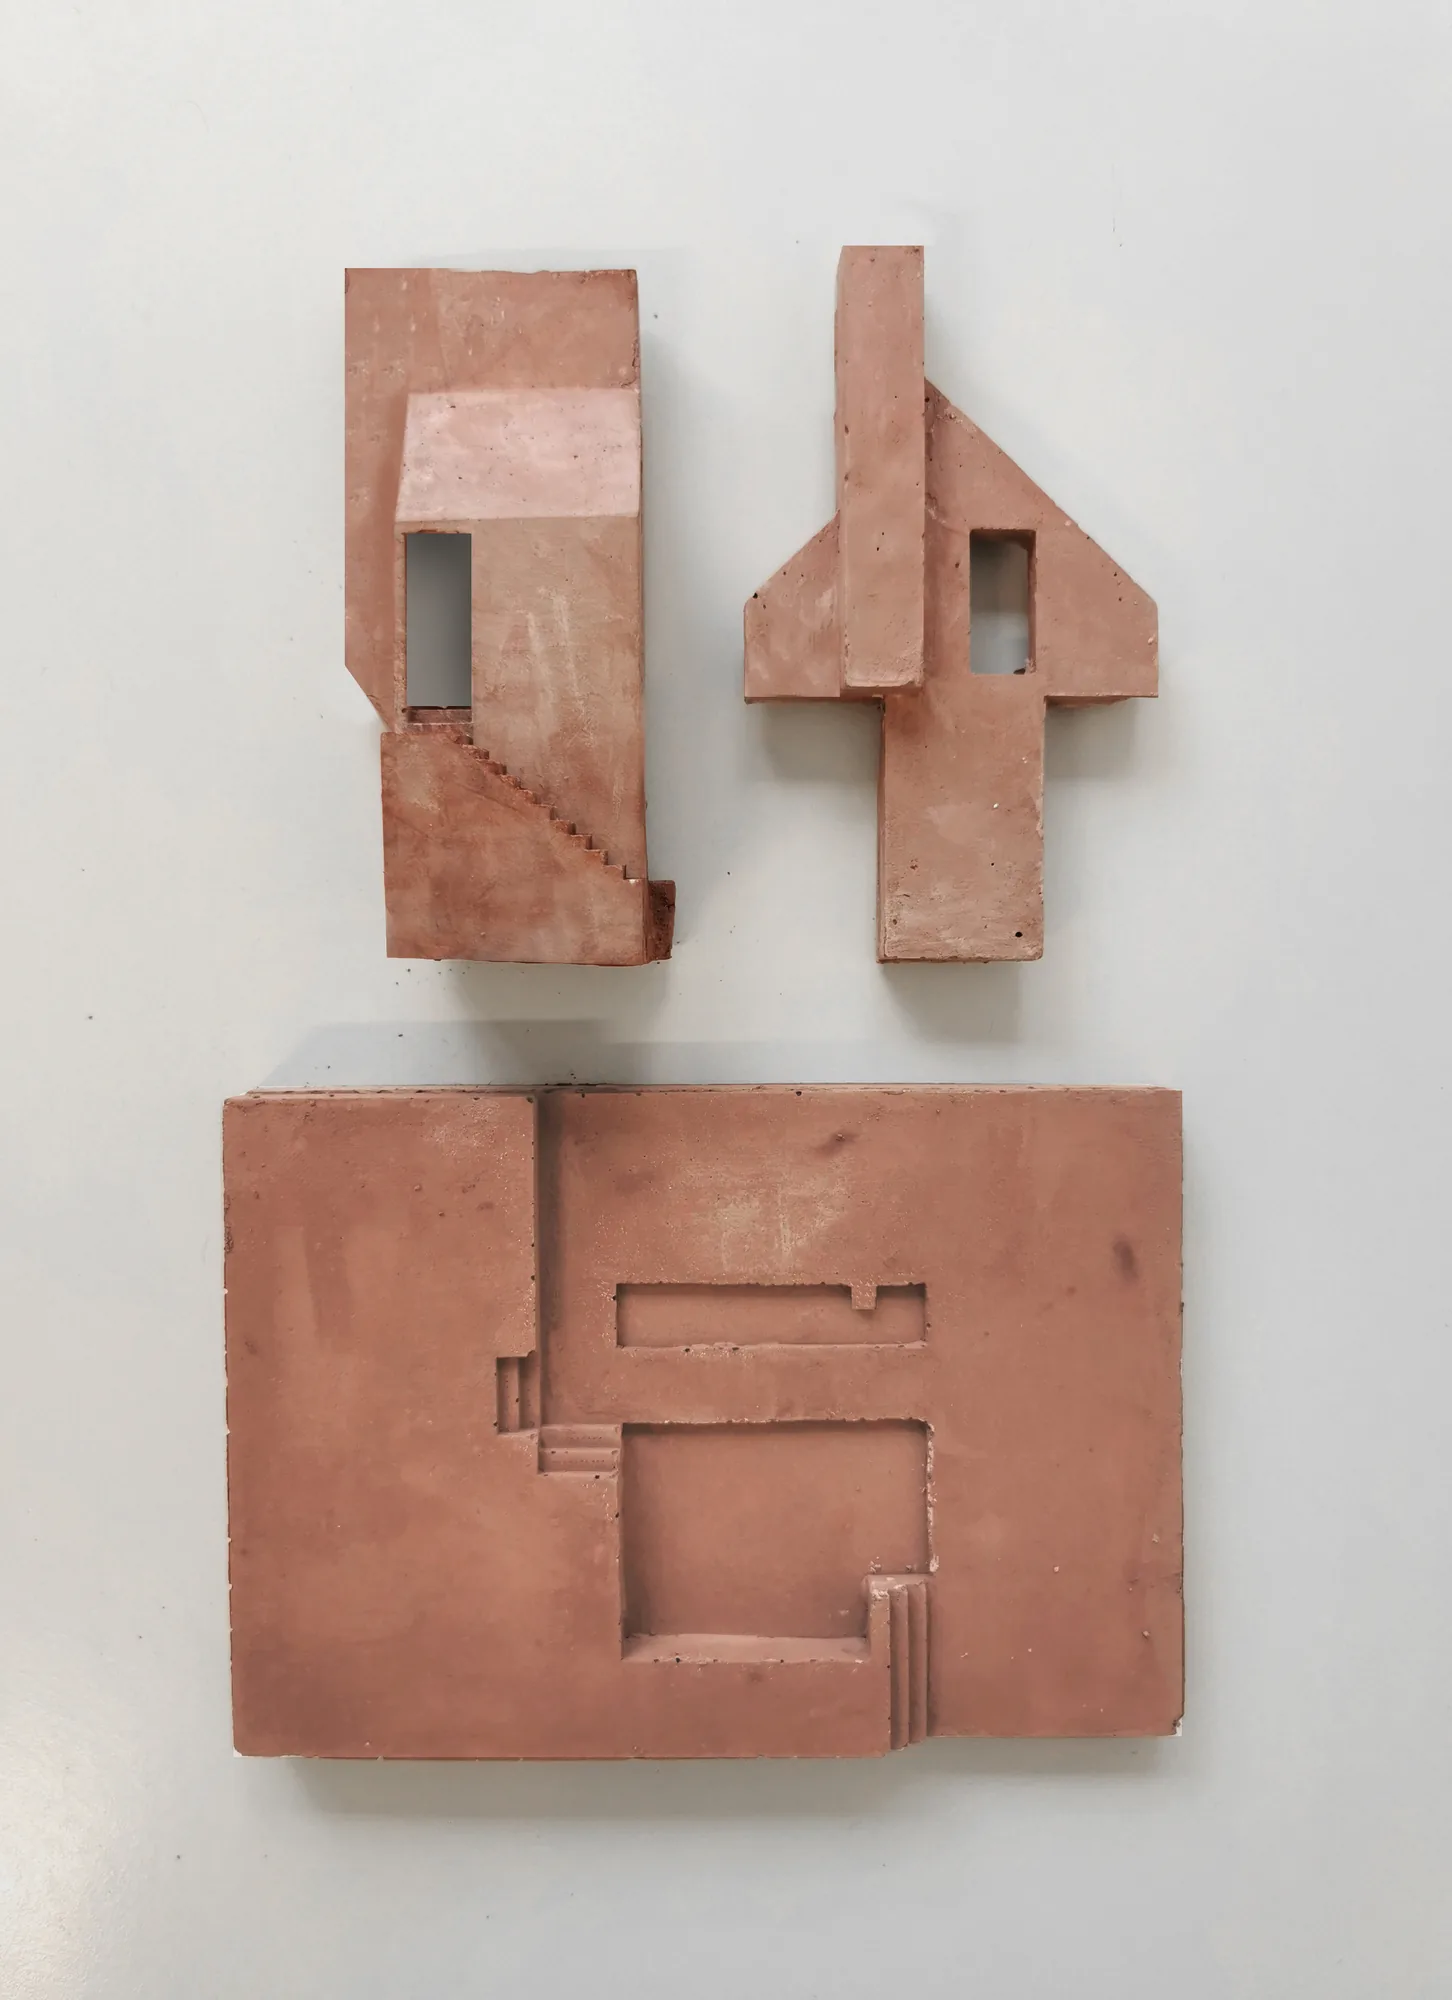
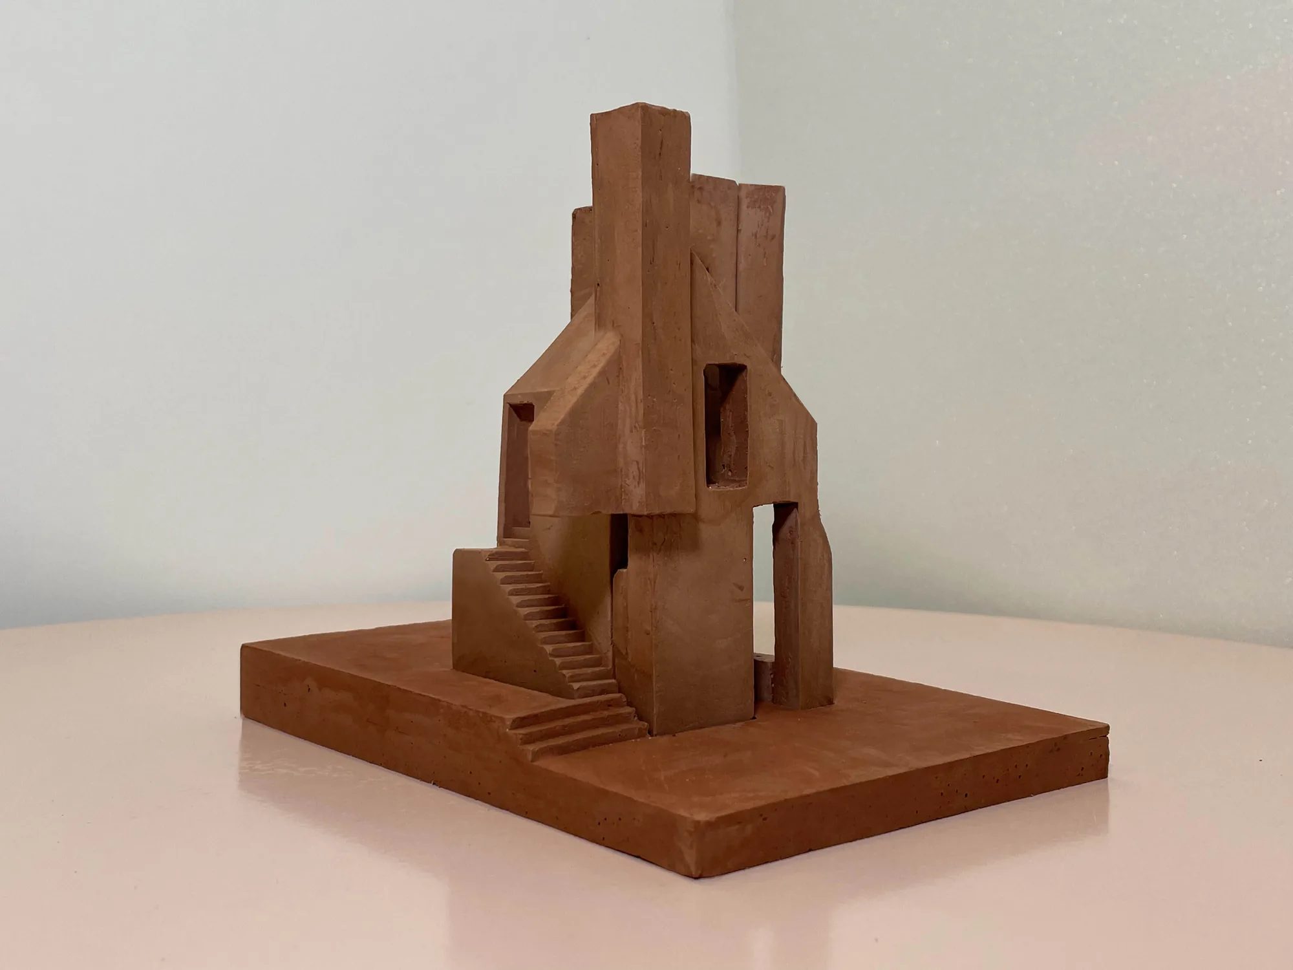
Our role as interns focused on modelling and designing the spaces through model-making, iterating on the layout of the core to ensure it fit within the existing wooden structure. We began by analysing the existing wooden structure and building a model of the beams and columns to use as a base for designing the core.